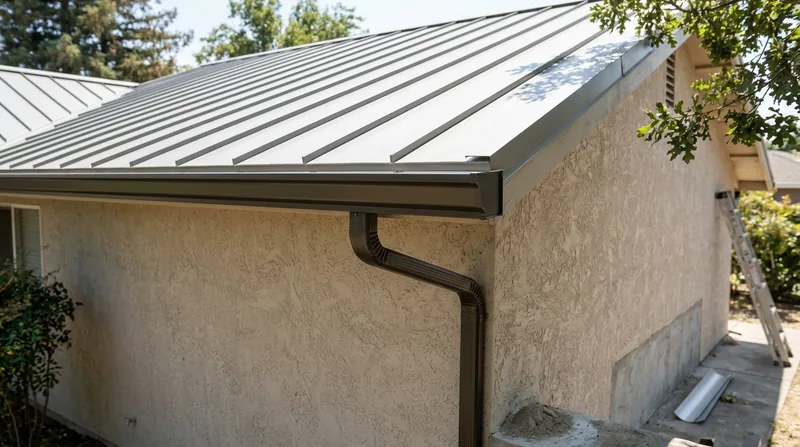




Gutters for Metal Roofs in Stockton: Built for Hard Sun, Flat Clay, and Winter Downpours
Stockton sits on the flat San Joaquin Valley floor at the head of the Delta, on heavy alluvial clay and silt that sheds water slowly and holds it against foundations. That soil, plus summer highs above 100 degrees for weeks and mild wet winters with dense tule fog, makes gutters for metal roofs in Stockton a different job than on a shingle roof. Metal panels shed water fast and in sheets, and a standing seam profile gives a gutter installer almost nothing to spike a hanger into. We size, hang, and outlet the system around the panel, not around a generic roof. If your panels are going up or being replaced, start with our metal roof installation page so the gutter layout is planned before the last panel is set.
From the 1900s Victorians and Craftsman homes in the Magnolia Historic District to the 2000s stucco two-stories in Weston Ranch, the failure we see most is water dumped too close to the wall. On clay, that water ponds, wicks into stucco, and finds the foundation.
Why Metal Roofs in Stockton Need Their Own Gutter System
A metal roof is slick. Rain and debris leave the panel edge at speed, and a 30-foot run of standing seam can push a concentrated stream that a standard 5-inch K-style gutter hung on shingle spacing will not handle. Add the intense UV that bakes sealants and makes fasteners back out, and the hanger system has to be chosen for the panel profile, not pulled off a shelf. The dry Delta wind also drives leaves and grit into valleys and behind seams, so screens and outlet sizing matter as much as the trough itself.
- Standing seam panels have no exposed deck edge, so hidden hangers or panel-mounted brackets replace the old spike and ferrule.
- Exposed-fastener corrugated and R-panel roofs need hangers that clear the screw heads and do not crush the panel ribs.
- Heavy winter downpours off a 6:12 metal roof overwhelm undersized downspouts, so we calculate outlet count by roof area.
- London plane, sycamore, and valley oak litter the older streets, so leaf guards and cleanout placement follow the tree cover on your block.
- Clay soil and flat lots mean every downspout needs a splash block or buried line that carries water at least 6 feet from the foundation.
We match the gutter to the panel, the tree load, and the soil, because a system that works in a Lodi orchard shed is not the one for a Brookside two-story.
Key info: On a Weston Ranch stucco two-story with a concrete tile roof and a new standing seam section, we see downspouts that dump directly onto the flat clay at the slab. Moving that water 6 feet out with a buried line is often the cheapest fix that stops a recurring stucco stain.
For permit thresholds on re-roofs and gutter replacement, verify with the City of Stockton Community Development Department before work starts, since rules and inspection requirements vary by jurisdiction: City of Stockton Community Development.
How We Hang Gutters on a Metal Roof in Stockton
We start on the roof, not at the fascia. The panel profile, seam spacing, and roof pitch decide the hanger type and the bracket spacing, and the downspout layout follows the low points and the grade around the house. On the flat lots near the Calaveras River and the tidal sloughs, that means checking where water actually goes before we cut an outlet. We measure the run, order seamless gutter formed on site, and hang it to slope toward the outlets.
- We inspect the panel edge, seams, and existing fascia for rot, loose fasteners, or back-out screws that would fail a new hanger.
- We measure roof area and pitch to size the trough and count downspouts, typically one 3x4 downspout per 600 to 800 square feet of roof.
- We set hidden hangers or panel-compatible brackets at the spacing the panel profile requires, not a generic 24-inch rule.
- We form seamless gutter on site, install leaf guards where tree load is heavy, and seal every end cap and outlet.
- We run downspouts to splash blocks or buried lines that discharge at least 6 feet from the stucco and foundation on the clay.
- We water-test the system and check the fascia and slab for staining before we leave.
Every run gets a water test, because a gutter that looks right on the ladder can still overflow at the first hard winter storm.
Key info: In the Magnolia Historic District, a homeowner with a Craftsman porch and a new metal porch roof had a 5-inch gutter that overflowed at every storm because the panel dumped a concentrated sheet at one corner. We added a second outlet and a 3x4 downspout, and the porch stopped staining.
If your metal roof is being replaced rather than just re-guttered, see our metal roof replacement page so the gutter and flashing scope are priced together.
Gutter Approaches We Use on Stockton Metal Roofs
Not every metal roof takes the same gutter. A standing seam roof on a Quail Lakes two-story needs a different hanger and outlet layout than a corrugated farm shop out toward Escalon. The table below shows the approaches we use most in Stockton and what each one is best for.
| Approach | Description | Best for |
|---|---|---|
| Seamless 5-inch K-style with hidden hangers | Formed on site, hung with hidden brackets that clear the panel edge. | Standing seam roofs on Brookside and Spanos Park homes with moderate tree load. |
| Seamless 6-inch K-style with 3x4 downspouts | Larger trough and outlets sized for high-volume metal roof runoff. | Long panel runs and steep pitches where 5-inch overflow is a known problem. |
| Half-round with panel-mounted brackets | Classic profile mounted to the panel or fascia with brackets that fit the rib. | Historic district and Craftsman homes where the profile is visible from the street. |
| Leaf guards and screens | Stainless mesh or perforated covers sized to the debris load. | Lots shaded by London plane, sycamore, and valley oak near the Miracle Mile. |
| Buried downspout lines | PVC or corrugated line that carries water past the clay and away from the slab. | Flat lots in Weston Ranch, Lathrop, and Manteca where surface discharge ponds. |
We pick the approach after we see the panel, the pitch, and the grade, not before.
Gutters for Metal Roofs Cost in Stockton: What to Expect
Most seamless gutter work on a metal roof in Stockton starts around From $9 per linear foot for a basic 5-inch K-style run with standard hangers and downspouts. That figure moves with run length, hanger type, leaf guards, and how far the downspouts must travel to clear the foundation. A short porch run on a Midtown bungalow prices very differently from a full two-story in Lincoln Village with buried lines and guards.
Access is the quiet cost driver. A steep standing seam roof over a two-story stucco wall takes more setup than a single-story ranch with a carport, and historic district details or HOA color and profile rules can add trim work. Tree load on your block, from the old sycamores near the Miracle Mile to the olives in the older neighborhoods, decides whether guards are worth it.
Get two or three estimates and compare scope, not just the number. Ask whether hangers are included, whether downspouts discharge at grade or into buried lines, and whether the price covers hauling the old gutter away. Our pricing overview shows how the line items break down so you can compare bids fairly.
Gutters for Metal Roofs Near Me: How to Vet a Contractor Near Stockton
Gutter work on a metal roof is a small job with real consequences, so vet the contractor the same way you would for a re-roof. A licensed and insured contractor carries workers compensation and general liability, and can produce a certificate on request. Ask for local references on metal roofs specifically, because a crew that only hangs gutter on shingles will guess at standing seam hangers.
Check permits before work starts. Gutter replacement alone often does not require a permit, but a re-roof or structural fascia repair does, and historic district or HOA design review can restrict panel profile and color. Verify the rules with the City of Stockton building department, since thresholds vary by jurisdiction. Get the estimate in writing with the hanger type, downspout count, and discharge plan spelled out.
Ask how they will protect the panels while they work, and whether they will water-test the run before they leave. A contractor who cannot answer those two questions is not set up for metal roofs. To book an inspection or a free estimate, reach us through our contact page or call (209) 299-0618.
If your panels are leaking at the fasteners, fix that before the gutter goes on, or the new trough will just carry the leak to the foundation.
Gutters for Metal Roofs in Stockton: Pricing Guide
| Service | Price | Details |
|---|---|---|
| Seamless 5-inch K-style gutter | Starting at $9/linear ft | Includes forming on site, hidden hangers, and standard downspouts; run length and hanger type move the price. |
| Seamless 6-inch K-style with 3x4 downspouts | Starting at $13/linear ft | Includes larger trough and high-volume outlets; roof area and pitch drive the count of downspouts. |
| Leaf guards and screens | Starting at $4/linear ft | Includes stainless mesh or perforated covers; tree load from sycamore and valley oak decides the grade. |
| Buried downspout lines | Starting at $18/linear ft | Includes trenching, PVC line, and discharge past the clay; distance from the slab moves the number. |
| Complex or large-scale job | On estimate | Steep two-story standing seam, historic district trim, or HOA color rules need an on-site look before a number. |
| Estimate | Free | Response within 24h at (209) 299-0618, no obligation to book; we water-test and walk the discharge plan. |
Indicative pricing, the exact cost depends on square footage, finish, and site access. Free personalized estimate within 24h at (209) 299-0618.


